
Looking for a house extension company in Chelsea?
Get a free quote now!

Our portfolio encompasses hundreds of successful projects, where our innovative design and superior construction have consistently surpassed client expectations.

At Sparrow Design & Build, we have established ourselves as the leading choice for exceptional house extensions across Chelsea and neighbouring communities.
Drawing on decades of combined expertise, our distinguished team of builders, architects and structural engineers have created living spaces that harmoniously blend form and function, transforming houses into dream homes that perfectly suit modern lifestyles.
We believe that true quality lies in the details, which is why we source only the finest materials and employ cutting-edge construction techniques in every project we undertake.
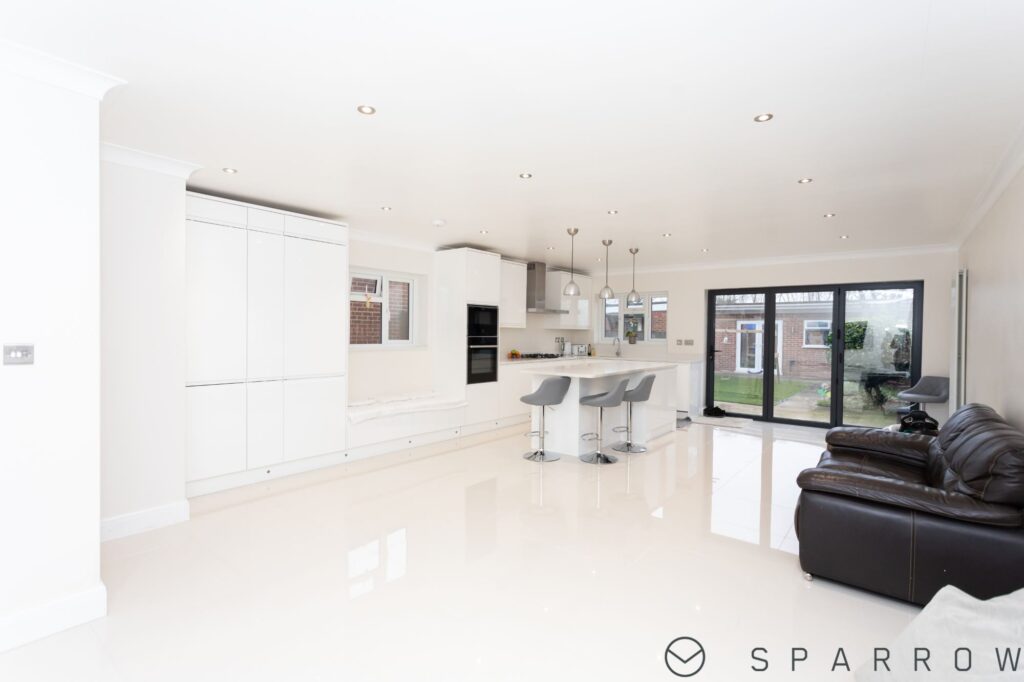
Whether you envision a light-filled kitchen extension that seamlessly connects to your garden, a sophisticated bedroom suite that offers a private sanctuary, or a stunning conservatory that brings the outdoors in, our meticulous approach ensures flawless integration with your existing home.
We carefully consider how natural light, flow, and functionality combine to create living areas that feel both spacious and intimate, modern yet timeless. This approach not only adds immediate value to your lifestyle but also significantly enhances your property’s market appeal.
Clear communication forms the cornerstone of our service. We guide you through each phase of your extension project, from the initial design consultation through to the final finishing touches. Our transparent process keeps you fully informed and engaged, ensuring your vision remains at the heart of every decision we make.
Our commitment to excellence and customer satisfaction has earned us a reputation as one of the leading providers of home extensions in Chelsea.
Many of our clients come to us from referrals, a testament to our dedication to delivering outstanding results on every project we undertake.

We’re able to take you from a conceptual stage to be in a position ready for building by going through the Planning, Building Regulations and Structural Engineering elements of work.

Once all design drawings are complete and the scope of works have been defined, we provide a clear breakdown of costs along with a payment schedule and project programme with key milestones. We give clients the opportunity to negotiate and tailor the quotation to their budgets. Upon agreement, we will sign a written contract and establish a start date for works.

A site manager will be present on site daily ensuring a safe worksite and ensuring work is undertaken at the highest quality. We will set up means of communicating with our clients (WhatsApp groups, emails, weekly reports etc.) with regular site meetings planned to review progress. Towards the end of the project, we ensure your satisfaction by undertaking snagging inspections until your desired outcome is met.

We allow a retention payment to be kept by our clients for an agreed defect period (usually three months). All warranties and guarantees are provided.
At Sparrow, we excel in delivering comprehensive planning, building regulation, and structural engineering drawing packages tailored for our happy clients.
Our expertise encompasses all types of house extensions including single-storey, double-storey, dormer extensions and more.
We have you covered every step of the way!
In the UK, regulations for house extensions are primarily governed by planning permission and building regulations, both of which aim to ensure that extensions are safe, structurally sound, and harmonious with the surrounding environment.
Many house extensions come under the “permitted development rights” which means you may not require formal planning permission for the work you plan to carry out.
If you do need planning permission for your extension you can rest assured knowing that we can help you every step of the way.
We guarantee that all of the work we carry out meets safety, quality, and regulatory standards.
We every aspect of your project from start to finish, covering both design and build under one umbrella.
We have a solid team of structural engineers, architects, surveyors and expert builders, you can rest assured knowing you’re in safe hands.
Our in-house approach eliminates the hassle of coordinating with multiple 3rd party contractors which in turn minimises the risk of miscommunication and error.
We keep you in the loop every step of the way, so you’ll always know how your project is coming along. This way, you can feel confident and reassured about how everything is progressing.
We don’t cut corners when it comes to quality. Our team of experienced builders takes pride in their work, ensuring that every detail is completed to the highest standard.
We only use quality materials and ensure that our construction techniques meet the strictest industry standards.
We believe in building homes that stand the test of time, and we’ll never settle for less than excellent craftsmanship.
By operating as a unified team, we can identify potential challenges early on and address them before they escalate into expensive problems.
This proactive approach helps us maintain your project’s schedule and budget.
Additionally, our strong relationships with trusted suppliers enable us to acquire top-notch materials at competitive prices, ensuring high-quality outcomes while keeping costs down.
We take great pride in the reputation we have developed over the years. Having successfully completed numerous projects, we have earned the trust of both homeowners and businesses. Our portfolio is a testament to our commitment to delivering projects on schedule, within budget, and exceeding expectations.
Many of our clients return to us for future projects or recommend us to others, which we consider the highest endorsement of the quality of our work.
At the heart of our service is a commitment to putting you, the client, first.
We’re here to listen, to understand your vision, and to bring it to life.
Throughout the project, we make sure you’re involved in the decisions and kept in the loop on progress.
Whether it’s answering your questions, providing updates, or making adjustments based on your feedback, our goal is to ensure that you’re happy every step of the way.
We care about the environment, and we know many of our clients do too.
That’s why we take a sustainable approach to every project. From using eco-friendly materials to designing energy-efficient homes, we’re committed to reducing our environmental footprint.
Whether it’s recycling construction waste or integrating energy-saving features into your design, we’ll help you create a home that’s better for both you and the planet.


Rear extensions are a popular choice homeowners looking to expand their living areas and enhance their home’s functionality.
By extending out into the garden, they can significantly enlarge key spaces like kitchens and living rooms.
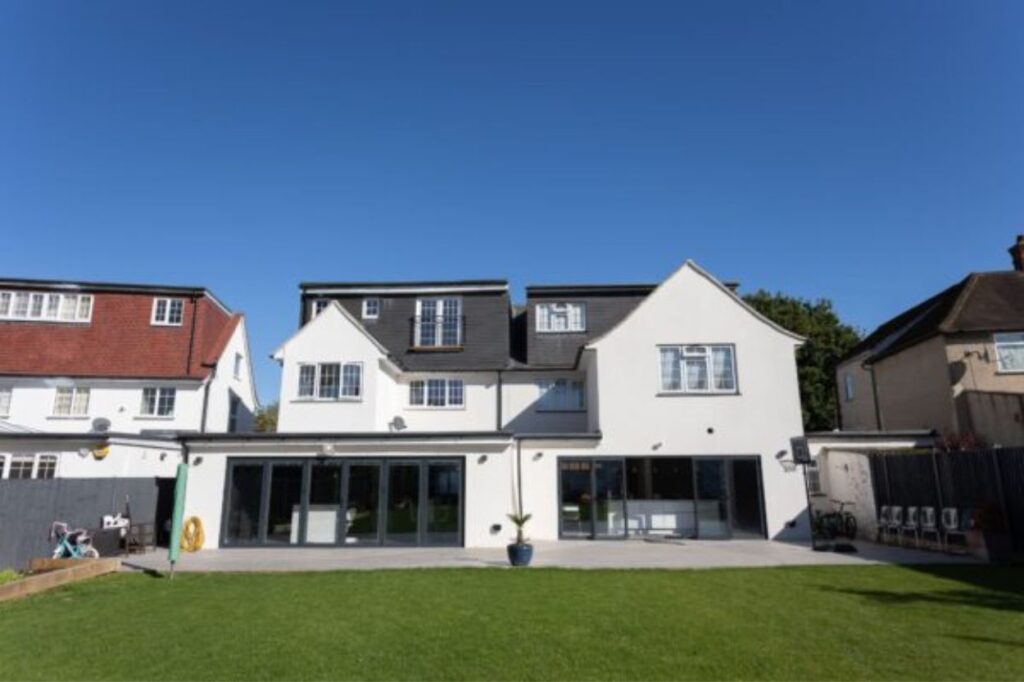
The extensions range from simple additions to complex open-plan designs, offering a seamless blend of indoor and outdoor spaces, particularly when features such as large windows, skylights, or bi-folding doors are included.
These elements not only increase natural light but also provide lovely garden views, making urban living more pleasant.
By utilising the narrow strip of land alongside the property, these extensions can significantly broaden kitchens or dining areas, enhancing the functionality and flow of the ground floor layout.
They allow homeowners to transform underused outdoor space into valuable indoor living areas without losing garden space.
They can help create a more open, airy environment and are often designed to incorporate features such as skylights or glass walls, which flood the newly created spaces with natural light and create a seamless connection with the outdoors.
Wrap-around extensions are a versatile and effective way to significantly enhance a home’s living space by combining the benefits of both rear and side return extensions.
By enveloping the back and side of a property, it provides a considerable increase in square footage.
It also offers homeowners the opportunity to completely re-imagine and reconfigure their ground floor layout, often resulting in a spacious, open-plan living area that integrates kitchen, dining, and living spaces seamlessly.
These extensions not only expand the size of a home but also improve its flow and functionality. They provide ample opportunities for homeowners to incorporate modern design elements, such as kitchen islands, breakfast bars, and fluid connections to outdoor spaces via sliding or bi-folding doors.
This design approach maximises natural light and creates a unified ambience that enhances both daily living and entertaining.
Double-storey extensions are an ideal solution for homeowners seeking to substantially increase their living space without expanding the footprint of their property.
By adding an extra floor above an existing rear or side extension, this approach effectively doubles the added space, offering considerable opportunities for enhancing the home.
This type of extension is especially beneficial for creating additional bedrooms and bathrooms, catering to growing families or those desiring more guest accommodation, thereby greatly improving the functionality of the home.
This expansion can transform an overcrowded home into a more comfortable and organised living environment, making daily life more convenient and enjoyable.
From an investment perspective, double-storey extensions can significantly enhance a property’s market value.
They leverage the existing plot of land to its fullest potential, promising a considerable return should the property be sold.
While planning permission is generally required due to their scale, the benefits to lifestyle and property value often make double-storey extensions a worthwhile investment.
Engaging with professional architects and builders can ensure the extension complements the home’s existing design, creating a cohesive and attractive addition.
Basement conversions are an innovative solution for homeowners looking to maximise their living space, particularly in urban areas where expanding outward or upward might be constrained by planning regulations or space limits.
By transforming an existing basement or excavating a new one, homeowners can create versatile spaces that range from additional bedrooms and guest suites to home offices, gyms, or entertainment rooms.
These conversions are particularly appealing for properties with limited outdoor space or in conservation areas where above-ground extensions might be restricted.
They allow homeowners to utilise underused space efficiently, enhancing both the functionality and comfort of the home without altering its external appearance.
With careful design and execution, basement conversions can incorporate natural light through light wells and innovative ventilation systems, ensuring the created space is bright and welcoming.
© 2026 Sparrow Design & Build. All rights reserved.
Privacy Policy, Terms & Conditions
WhatsApp us