
West London HMO

https://sparrow-db.co.uk/wp-content/uploads/2023/11/Sparrow-Hurley-Rd.mp4
Bracknell

SDB were instructed by one of our partnering clients to provide all structural engineering input to a commercial premises to allow for an additional mezzanine floor as well as an open plan area to carry out commercial activities.
Isleworth
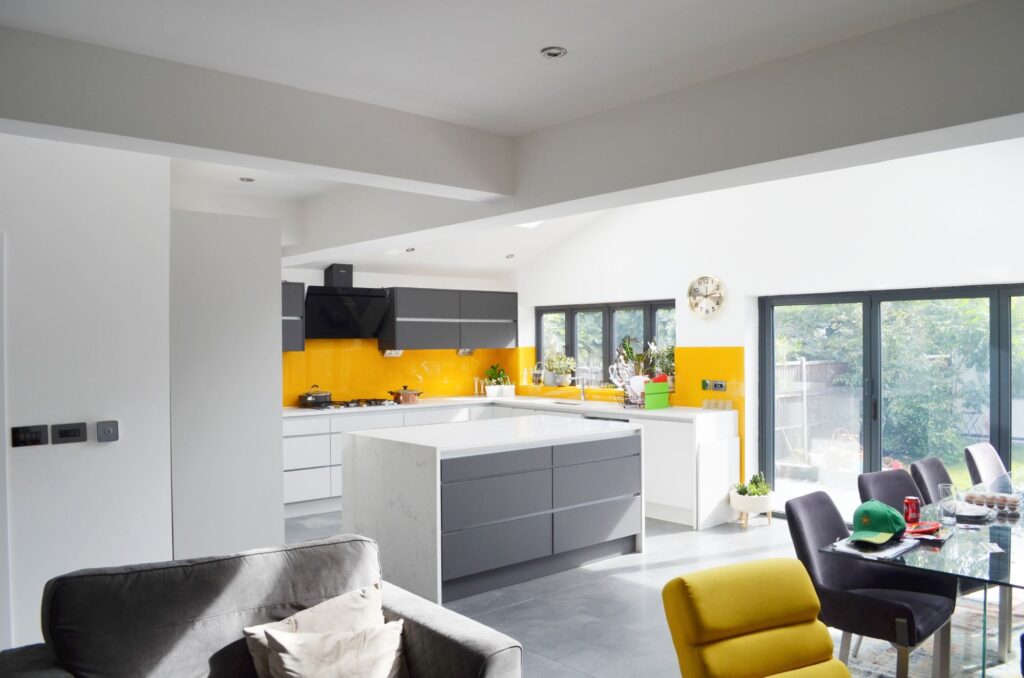
Our in-house architectural team achieved planning through Hounslow Council for the erection of a two-storey side extension to provide an additional bedroom at first floor level as well as a study, WC and utility room at ground floor level. In addition to this, a loft extension, a single-storey rear extension, an outbuilding at the rear […]
Wembley
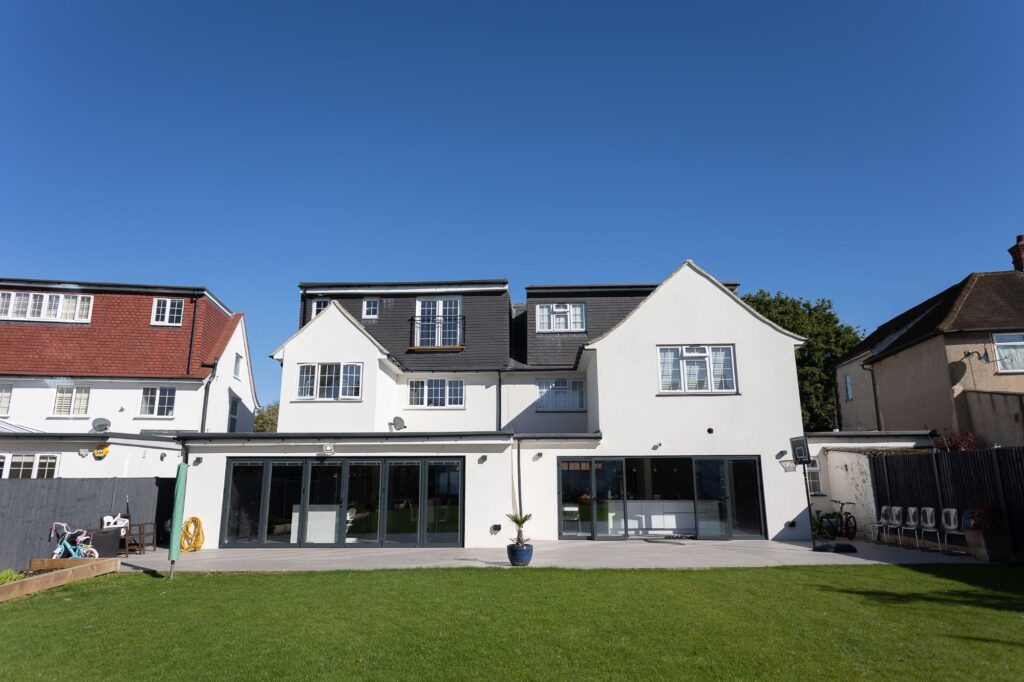
http://sparrowdesignandbuild-co-uk.stackstaging.com/wp-content/uploads/2022/06/Sparrow-Design-Wembley-1.m4v
Greenford
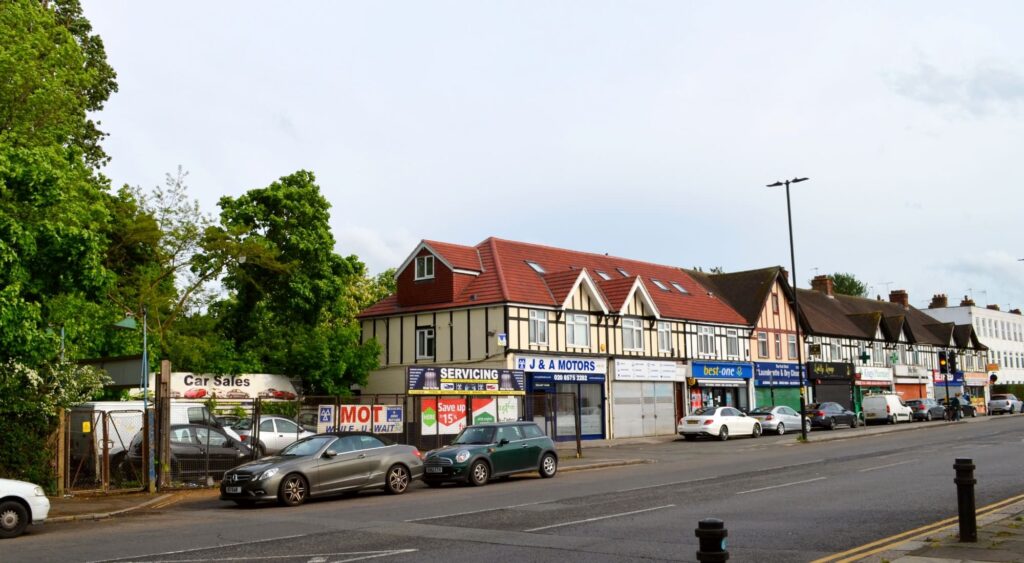
Sparrow Design & Build undertook the structural design for a double loft allowing for the conversion of offices to two 3-bed flats. This proved a challenging task, the design included a full logistical build plan to allow several local businesses to continue trading without interruption.
Slough

Sparrow Design & Build provided architectural and structural services to this family home, infilling the existing ground floor rear extension to allow for an open plan kitchen/living room. We undertook a complete renovation of the home including an additional staircase to the loft which was fitted out to allow for an accessible storage area.http://sparrowdesignandbuild-co-uk.stackstaging.com/wp-content/uploads/2022/06/Sparrow-Design-Slough-2-1.m4v
Sunbury on Thames

Sparrow Design & Build provided architectural and structural services on this ground floor rear extension for our lovely clients Sai & Megha. As explained in our testimonial video, we inherited a design which we enhanced and value engineered to allow for a the beautiful addition of a roof lantern which maximises the light entering the […]