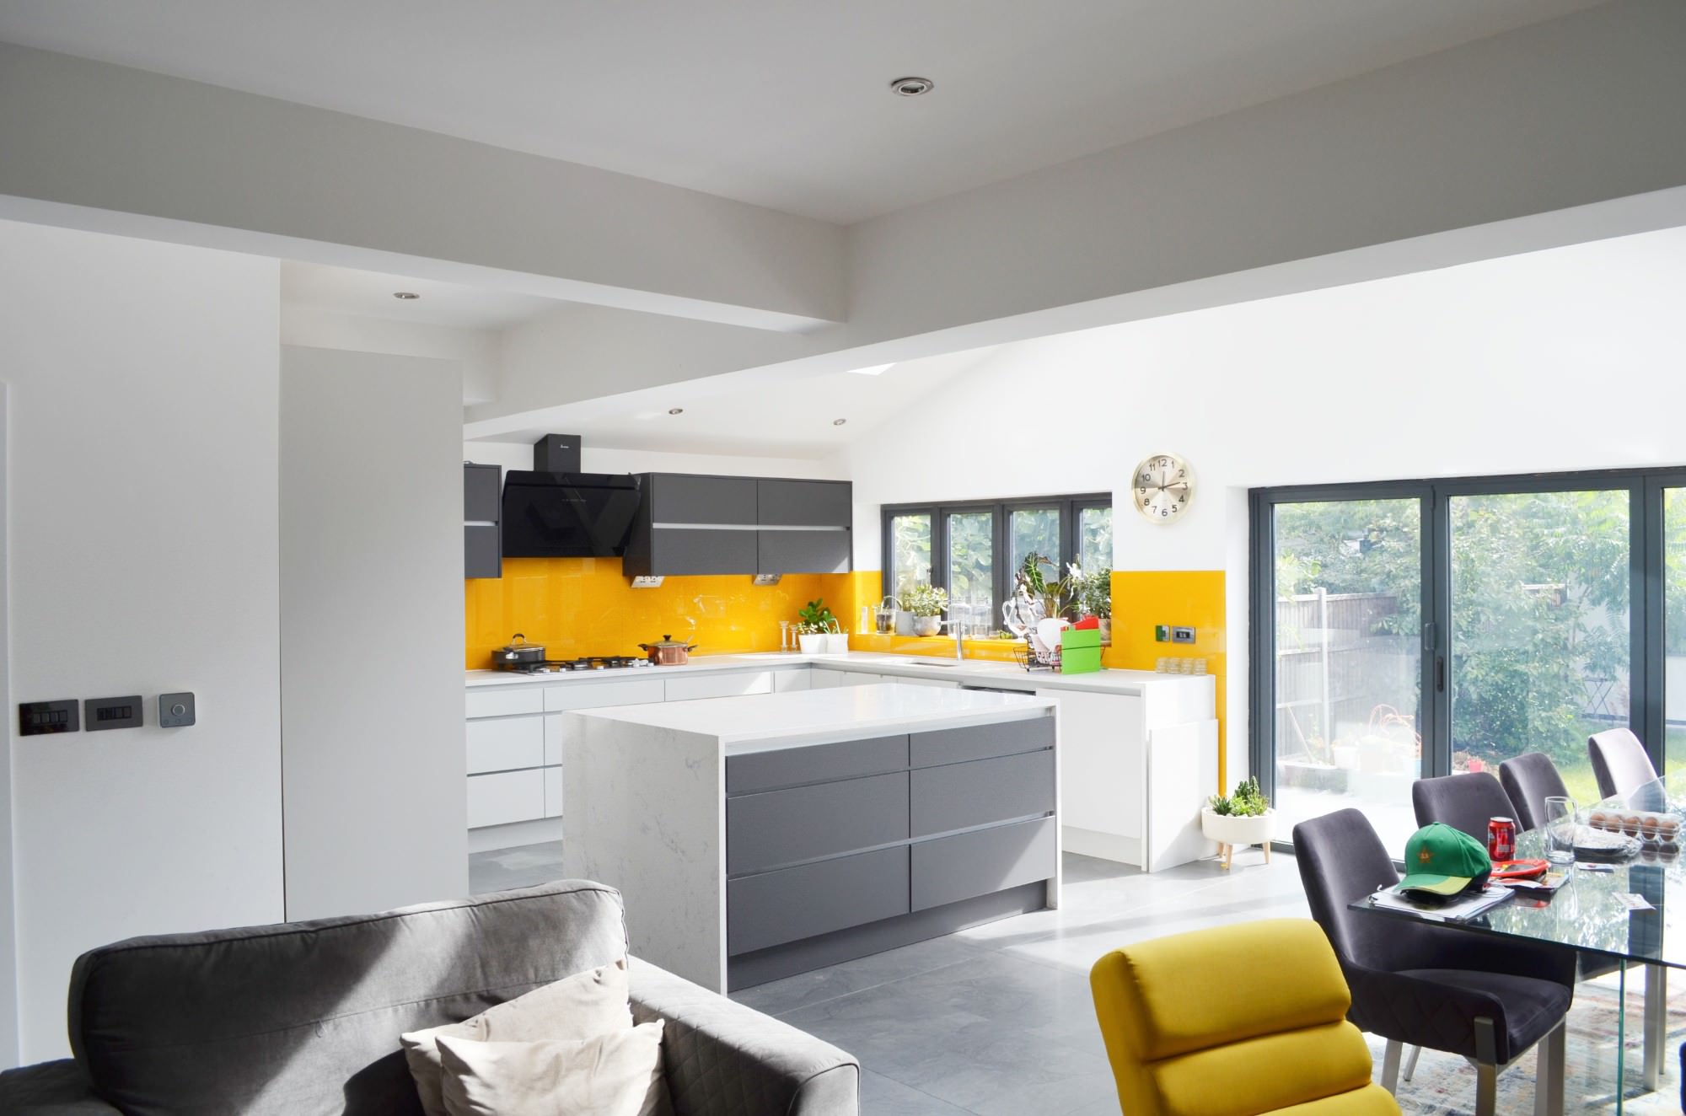
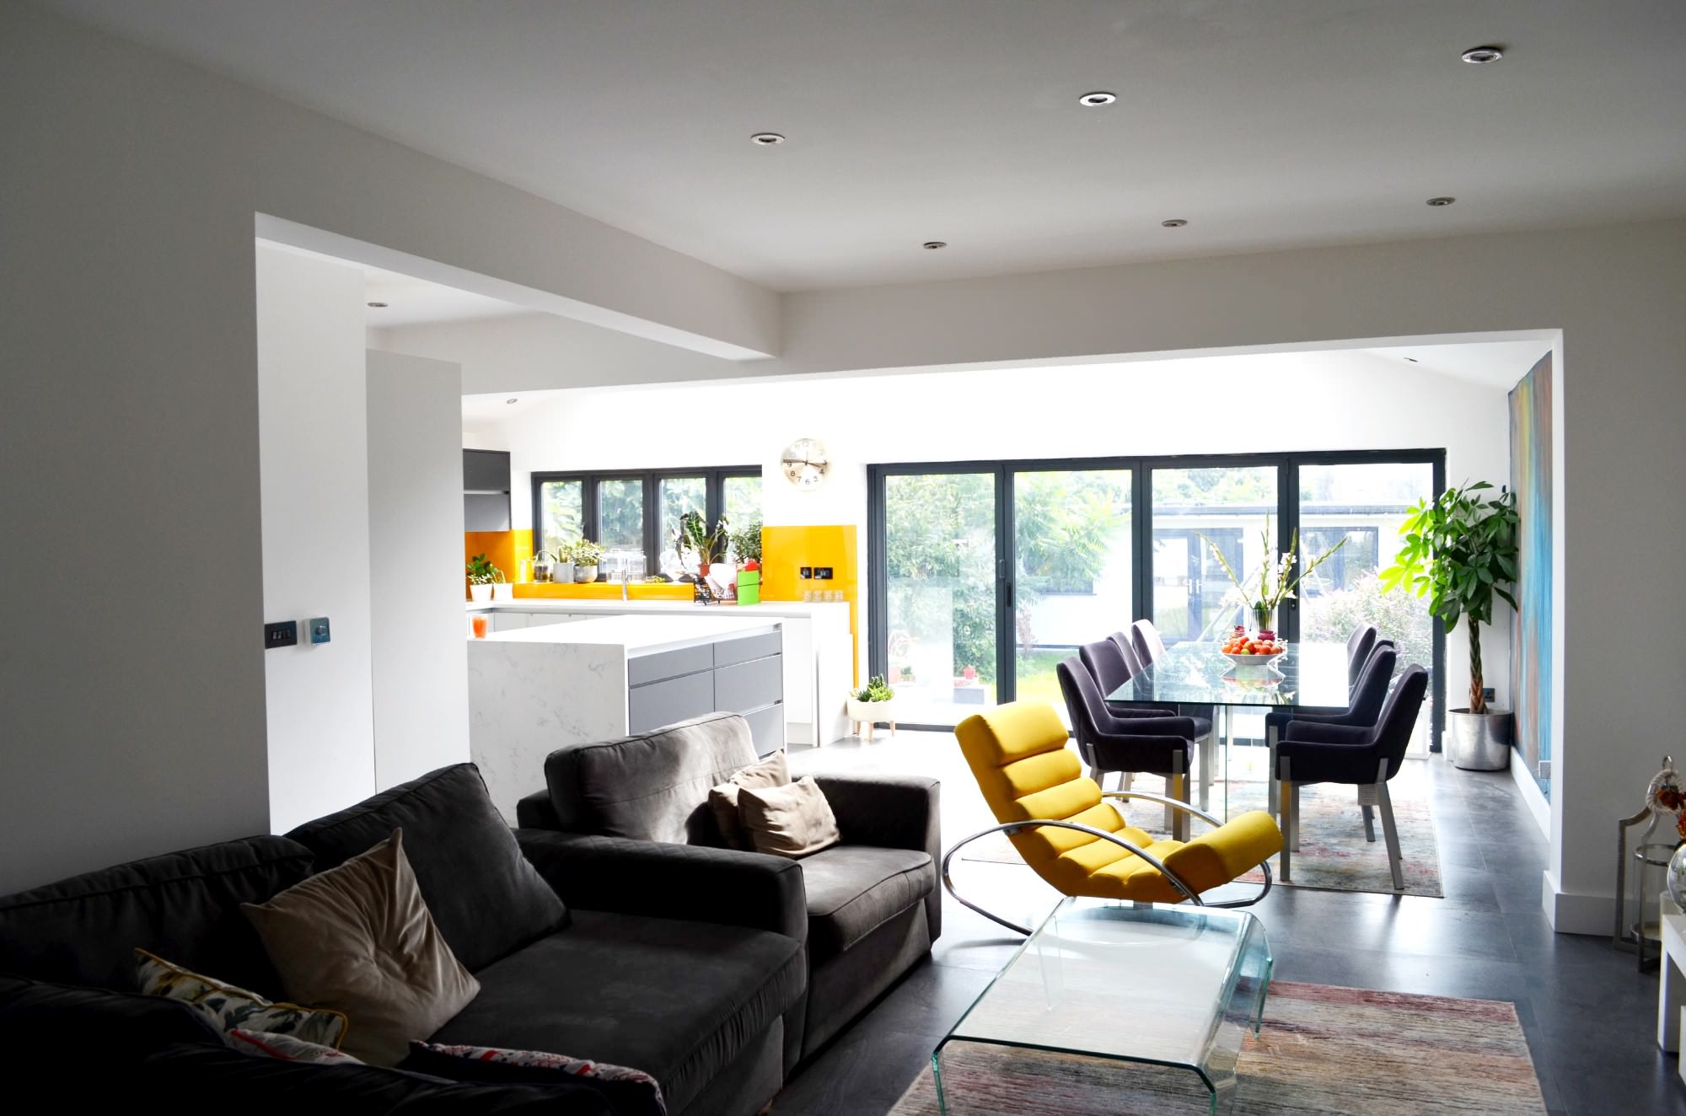
Our in-house architectural team achieved planning through Hounslow Council for the erection of a two-storey side extension to provide an additional bedroom at first floor level as well as a study, WC and utility room at ground floor level. In addition to this, a loft extension, a single-storey rear extension, an outbuilding at the rear of the garden and a porch was granted though permitted development. Construction to the outbuilding and loft conversion has recently been completed and the second phase of the project, the two-storey side extension and rear extension has commenced. We have provided all necessary structural drawings and calculations and managed the building control application, coordinating with the Building Regulation authorities closely.